In all honesty I've been a bit neglectful towards my yard this summer and fall. It is not as if I've been avoiding everything on my list of outside projects I set forward for myself this year. I am told it is alright for one's perspectives and priorities to change.
In the wake of factors that shape a man's life and direction; I deemed it high priority to remodel my kitchen. This was an undertaking I do not take lightly, when it comes to my home there is a slight internal battle between the need to preserve the history and feel of the house while adding the functionality and openness I desired. The main conflict was a simple one: this home was good enough for Grandma and the strong need I had to take a sledge hammer to the kitchen wall.

As a farmer and a gardener I tend to view the kitchen as an extension of the garden. It becomes the destination for the garden's bounty. Whether its simply making daily meals, preserving the harvest or ultimately used for the gathering of friends centered around the shared purpose of food consumption; I wanted this to be a place in my home where these activities could take place and feel natural. The original layout made a man feel isolated as he prepared a meal for friends or brothers. The gathering place was in the living room, obscured by a wall, one could easily hear the fun that was taking place but had to keep stirring dinner. In those countless evenings preparing dinner alone in my kitchen, I began to day dream of a kitchen without a wall. To allow for interaction with the living room; what a break-through that would be.
I never put a timeline on this day dream. I had my vision set, though in my view there are certain decisions that need to be shared, and until then; what grandma had was good enough for me. Yet through life's journey I was given the opportunity to empty the living room, paint the walls and buy new couches... a subtle reboot to the living quarters. Though the fresh paint looked great it wasn't enough of a facelift I wanted. So, even before the fresh paint had even dried, I decided one of the walls had to come down.
There may have not been as much jubilation as the tumbling of the Berlin wall, but the overwhelming sense of freedom and progress rushed over me as I stood back and looked past where my range would be through the old stud wall, into the living room and out the window to my yard. This was excitement I had yet to feel about my home, I could feel it becoming mine. What was just a barren studs holding up my ceiling had already transformed my living space into a new hope.
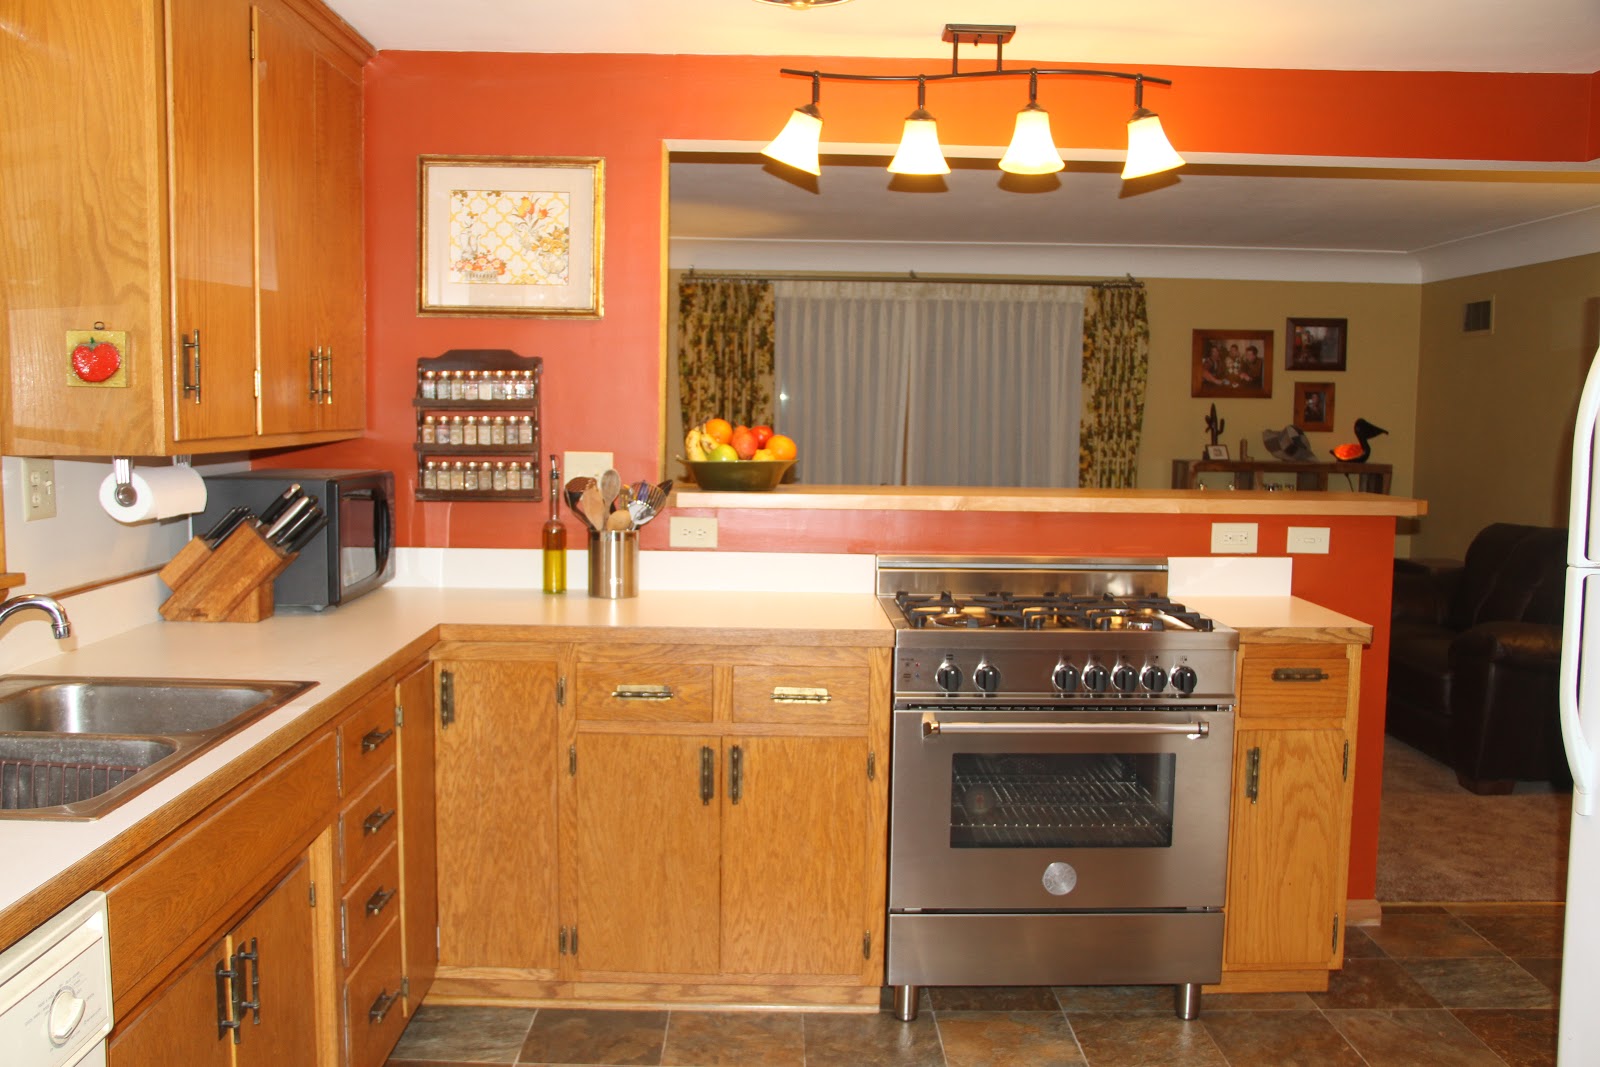
There needed to be balance to the project, I couldn't go through and update everything and rob this 1950's home from its thrifty beginnings. My main objective was removing the wall and replacing it with a high bar counter top to serve as a peninsula.
I opted to leave the existing cabinetry alone and after removing the dated wallpaper, I'd add a fresh coat of paint. I had read in a food magazine outlining thoughts on the color choices for kitchens, look for inspirations in the kitchen. The spice rack to be exact, the your color choice be influenced by your favorite spice. I, myself fine excuses to add a bit of chili powder into as much as I can. This thought brought me into the reds and orange hues.
Though I arrived to the colors of my living room and kitchen through my rational thought processes, subliminally I believe Lucille may have been guiding my choices, the piece of wall paper I framed complimented the paint on the walls quite nicely.
New light fixtures were a must, for one my main grievance with the kitchen was the fact that I was always cooking in the shade. The solitary light fixture in the center of the kitchen cast my shadow directly across the stove. I needed addidtional light form above. One that would compliment and work with the breakfast bar that will replace the wall.
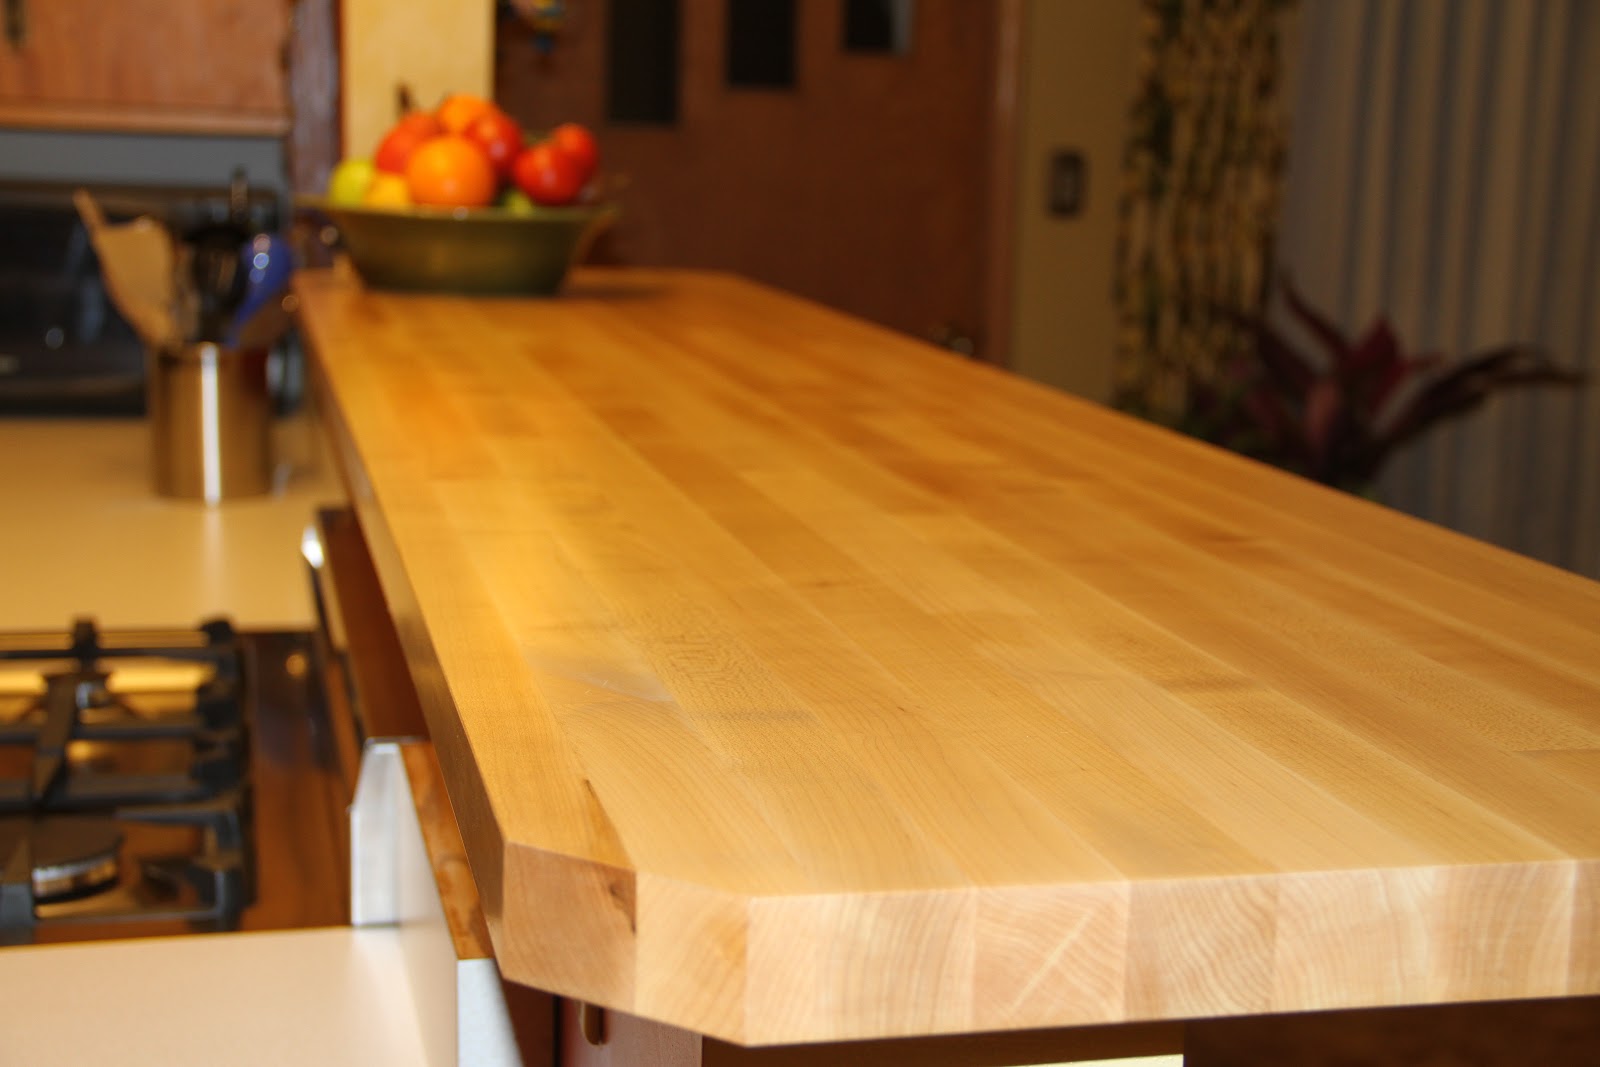
To keep the orginal cupboards, counters and hardware I chose to have my counter for the bar to be cut out of butcher block. The natural maple finish was a light enough color to compliment the wood features in the kitchen and living room both, yet classic enough to maintain my country home feel.
Replacing my electric stove had to be done. It still worked, but I needed one with a lower profile that would fit under the bar. I couldn't have a range with the standard back splash with the dials on it. I found one the spoke to me, it was simplified and elegant and felt industrial enough for a man's kitchen. A perfect compliment to my garden's kitchen, sure to be able to handle a fair amount of canning. It also brought me back into the world of gas cooking which I've always preferred.

The final touch was a floor upgrade, durability and functionality was a must. I wanted a floor that would utilize and tie in the colors in the kitchen. The wall color, cabinetry woodwork, and even the new stainless steel stove. The existing floor was probably twice my age, probably could last another sixty years.... but no. After removing the wall, there was a spot of floor exposed without carpet or linoleum. Sure the piece of barn wood I put there may have sufficed, but I guess I've become classy through this process.
The project has been mostly finished for a few weeks now, and already I have had the opportunity to make dinner for some groups of people. To see this space function exactly how I had dreamed has given me a fresh excitement for my home and helped transform my vision for the future. Though this will always be the house that Dan & Lucille built, through time I truly can make it mine.