This meal was a long time coming. At the farm we grow a special variety of summer squash; it is a white zucchini called Kusa/Cusa. Spelling depends on where you look it up, we've been growing this variety for a segment of the Lebanese population in the area for at least two decades. We don't nearly sell as much of it as we did ten years ago but we still plant a few for the remaining customers who still cherish the vegetable.
For years I have been explaining this odd colored zucchini to other customers, how it can be used interchangeably with other summer squash and adds another color to your dishes. I would go on to describe the dish that it is used for by the descendents of immigrants that we started growing it for years ago. "They hollow out the zucchini and stuff it with a lamb and rice mix, and cook it in a tomato sauce." Yet this week is the first time I or anyone in my family have ever prepared the dish.
I have never been one who needs much of a recipe to cook a meal. Most often the meals I prepare are an ever evolving process in the kitchen. This meal was no different, I asked one of our customers to send me a copy of the recipe they use, he said why don't I just tell you. This is what I ended up with:
No measurements or proportions but I had somewhere to start from, and often I feel vague directions gives me a desired freedom to play in the kitchen. One time I was chatting with the grand-daughter of one of our main kusa buyers and I told her that I really wanted to try to make the dish sometime. She quickly asked if I had a corer to hollow out the zucchini, because you can't make it without the right tool. I had thought to myself that I would be able to figure something out, I've always considered myself pretty good at problem solving.
With the zucchini hollowed out with the aid of my drill and a 3/4" bit and the handle of a dinner spoon, the creation of the stuffing was next. Lamb, Rice, salt and pepper and a touch of cinnamon, I also added some of my tomato sauce for moisture in the stuffing. (I used 3/4 cup of rice to a pound of lamb, which next time I would cut back on the rice.) The tomato sauce was a few tomatoes and peppers run through the blender with a few cloves of garlic and oregano and chili powder.
I was cooking down the sauce for a while before the stuffed zucchini was ready, placed the kusa stuffed with lamb and rice in a soft boil and preceded to let them cook for probably twenty-five minutes. After making sure the meat was cooked through and the rice was ready, the dish was ready to eat.
I chose to go with a stuffed theme and also prepared cream cheese, bacon, and chive filled sweet banana peppers. It was a mighty tasty meal, those fortunate to share the meal with me, said the recipe was one I should make again. I was honored that this man agreed to share his recipe with me and the fun of this spoken recipe is there will be plenty of room to tweak and play when I try again.
Showing posts with label Kitchen. Show all posts
Sunday, September 8, 2013
Wednesday, December 12, 2012
First Draft Pick.
paint on the walls and a few pieces of salvaged linoleum my basement brother got from work, the room was a space clean enough to prepare food in while the kitchen was no longer in a condition to do such things.
At this point I began watching the Auction Master's site looking for the right stainless steel washing sink with a drying rack. After a few bidding losses I got an idea of exactly what I wanted in a sink and what I was willing to pay. There the sink was, a thing of beauty. A deep basin for washing carboys and kettles with a drying rack that drains directly back into the sink. It completed my basement kitchen, well after a series of plumbing projects that totaled as much as the actual sink cost me the kitchen in my basement was complete.
The space was ready for brewing but with the actual kitchen had not been finished and my greenhouse season consumes my schedule through the summer, there was no brewing. Life seemed to be keeping me from making my first batch. Which is quite alright, sometimes life has a way of filling the days without one actively looking for new projects and adventures. It's when there is a break in the action or shift in pressures that give us a chance to experience new things. This October I had that opportunity, the arrival of my first hop harvest was just the incentive I needed. Finally the perishable crop of Cascade hops, created an urgency to get brewing.
| Cascade Hops from my backyard trellis. |
| The grains get added. |
| Using fresh hops, it was hard to know how much to use. We went by handfuls, many handfuls. |
| Adding the malt extract to the wort. |
| The new sink and additional plumbing works awesomely for cooling down the batch of beer before pitching the yeast. |
I dry hopped during the second fermentation and added another half cup of honey for good measure.
After the second fermentation I racked the beer with a priming sugar and bottled into recycled brown bottles I'd been saving for years. Being well aware of my hoarding tendencies, I've been limiting my accumulation of unnecessary things. I don't want to be one of those old farmer's piles of broken equipment and miscellaneous rubbish about, instead there only be reusable bottles, reclaimed lumber, belt buckles and vinyl records filling my many outbuildings.
| Floating science stick in the tube told me the beer sits at about 8.5%. |
| Pre- priming sugar samples. |
| Bottling, from start to finish a three and a half week process for beer. Another three weeks of waiting while the priming sugar and yeast find balance. |
Sunday, January 15, 2012
A Kitchen is a crucial part of a Garden.
In all honesty I've been a bit neglectful towards my yard this summer and fall. It is not as if I've been avoiding everything on my list of outside projects I set forward for myself this year. I am told it is alright for one's perspectives and priorities to change.
In the wake of factors that shape a man's life and direction; I deemed it high priority to remodel my kitchen. This was an undertaking I do not take lightly, when it comes to my home there is a slight internal battle between the need to preserve the history and feel of the house while adding the functionality and openness I desired. The main conflict was a simple one: this home was good enough for Grandma and the strong need I had to take a sledge hammer to the kitchen wall.
As a farmer and a gardener I tend to view the kitchen as an extension of the garden. It becomes the destination for the garden's bounty. Whether its simply making daily meals, preserving the harvest or ultimately used for the gathering of friends centered around the shared purpose of food consumption; I wanted this to be a place in my home where these activities could take place and feel natural. The original layout made a man feel isolated as he prepared a meal for friends or brothers. The gathering place was in the living room, obscured by a wall, one could easily hear the fun that was taking place but had to keep stirring dinner. In those countless evenings preparing dinner alone in my kitchen, I began to day dream of a kitchen without a wall. To allow for interaction with the living room; what a break-through that would be.
I never put a timeline on this day dream. I had my vision set, though in my view there are certain decisions that need to be shared, and until then; what grandma had was good enough for me. Yet through life's journey I was given the opportunity to empty the living room, paint the walls and buy new couches... a subtle reboot to the living quarters. Though the fresh paint looked great it wasn't enough of a facelift I wanted. So, even before the fresh paint had even dried, I decided one of the walls had to come down.
There may have not been as much jubilation as the tumbling of the Berlin wall, but the overwhelming sense of freedom and progress rushed over me as I stood back and looked past where my range would be through the old stud wall, into the living room and out the window to my yard. This was excitement I had yet to feel about my home, I could feel it becoming mine. What was just a barren studs holding up my ceiling had already transformed my living space into a new hope.
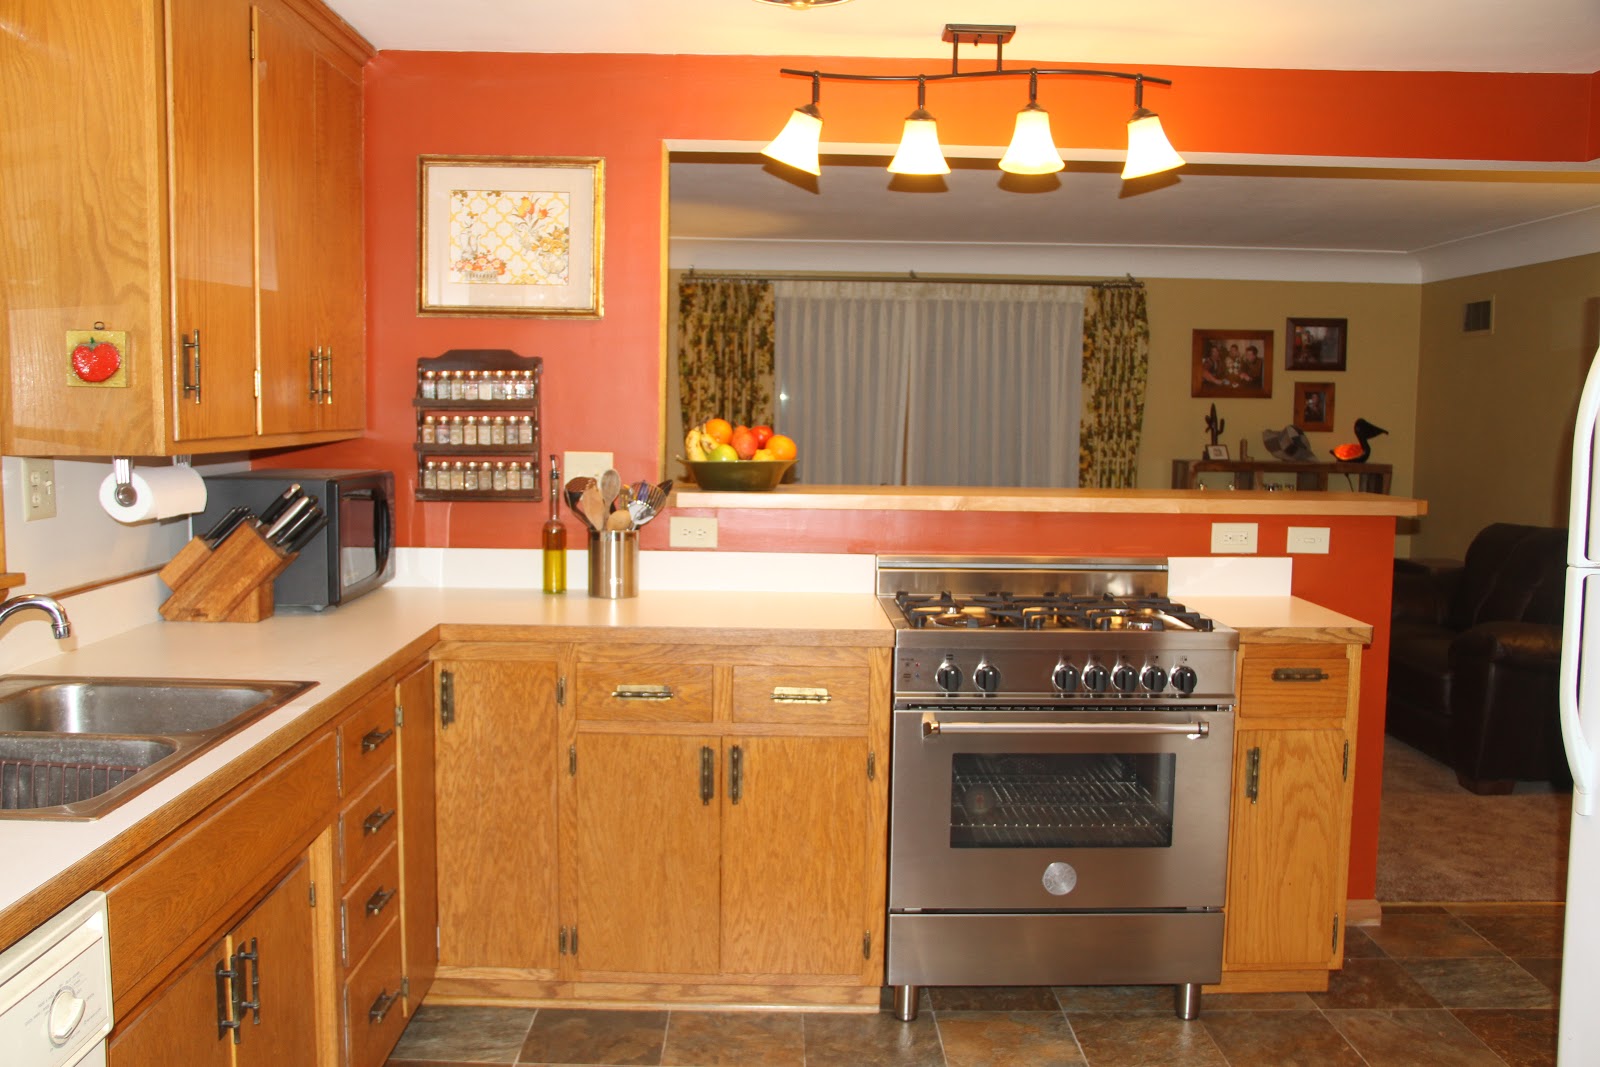
There needed to be balance to the project, I couldn't go through and update everything and rob this 1950's home from its thrifty beginnings. My main objective was removing the wall and replacing it with a high bar counter top to serve as a peninsula.
I opted to leave the existing cabinetry alone and after removing the dated wallpaper, I'd add a fresh coat of paint. I had read in a food magazine outlining thoughts on the color choices for kitchens, look for inspirations in the kitchen. The spice rack to be exact, the your color choice be influenced by your favorite spice. I, myself fine excuses to add a bit of chili powder into as much as I can. This thought brought me into the reds and orange hues.
Though I arrived to the colors of my living room and kitchen through my rational thought processes, subliminally I believe Lucille may have been guiding my choices, the piece of wall paper I framed complimented the paint on the walls quite nicely.
New light fixtures were a must, for one my main grievance with the kitchen was the fact that I was always cooking in the shade. The solitary light fixture in the center of the kitchen cast my shadow directly across the stove. I needed addidtional light form above. One that would compliment and work with the breakfast bar that will replace the wall.
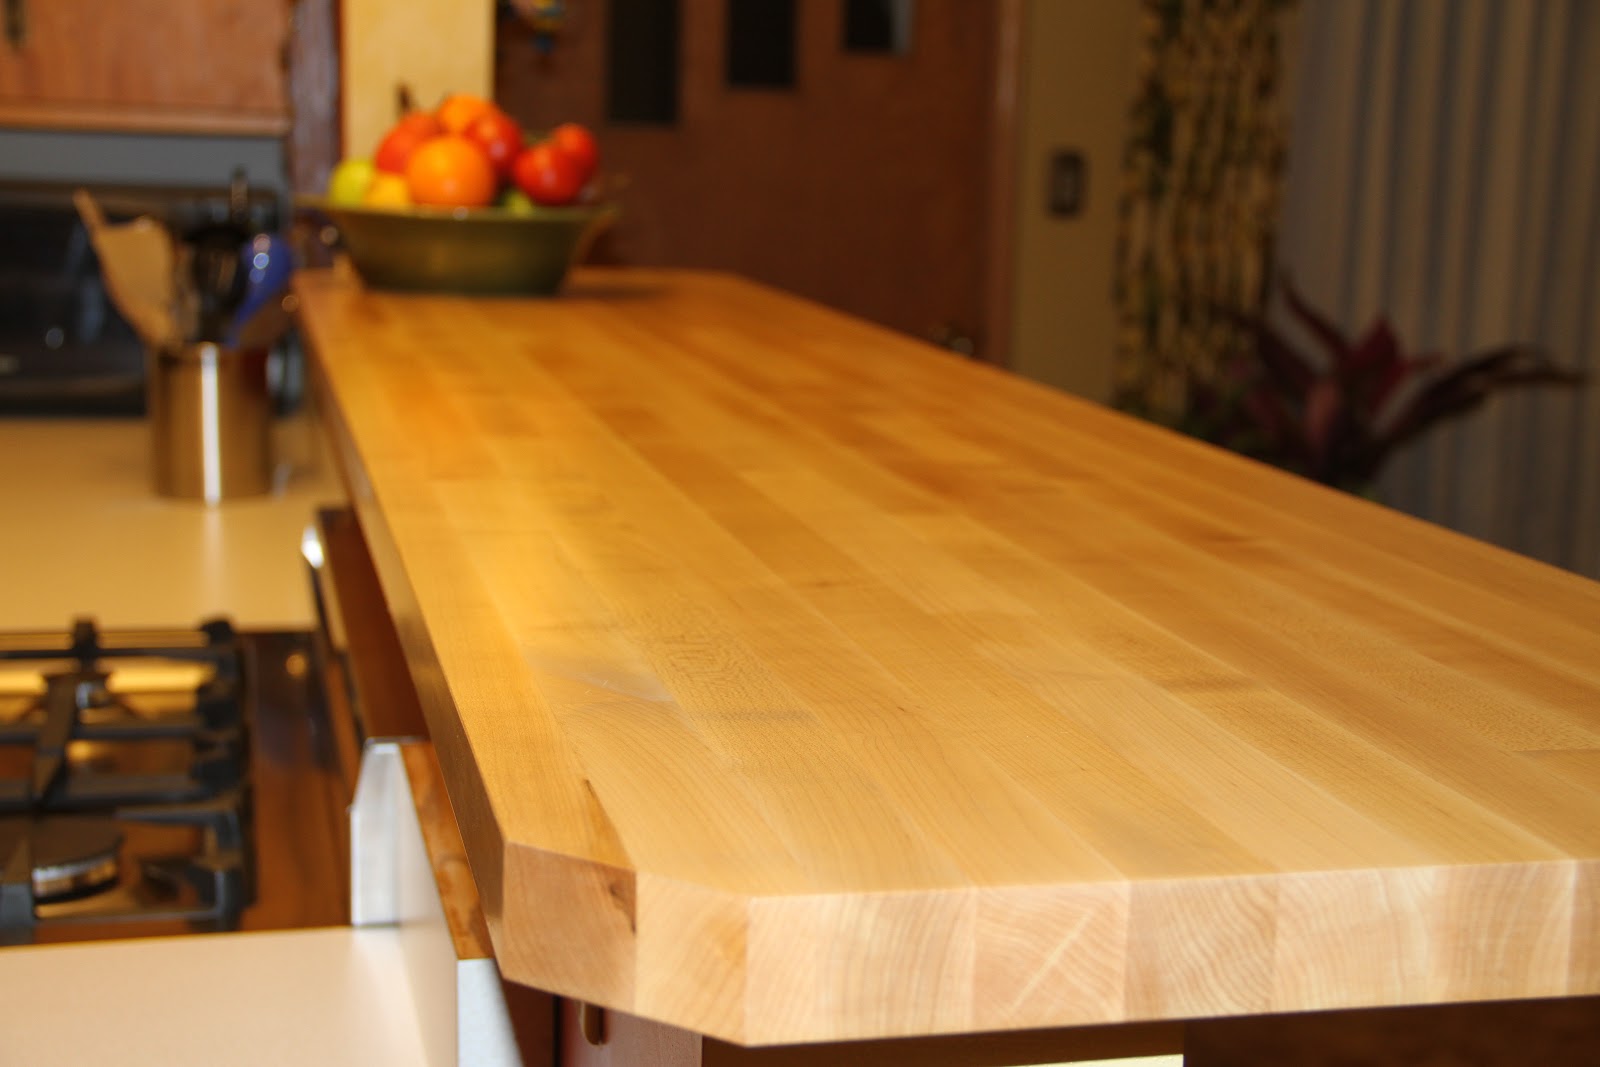
To keep the orginal cupboards, counters and hardware I chose to have my counter for the bar to be cut out of butcher block. The natural maple finish was a light enough color to compliment the wood features in the kitchen and living room both, yet classic enough to maintain my country home feel.
Replacing my electric stove had to be done. It still worked, but I needed one with a lower profile that would fit under the bar. I couldn't have a range with the standard back splash with the dials on it. I found one the spoke to me, it was simplified and elegant and felt industrial enough for a man's kitchen. A perfect compliment to my garden's kitchen, sure to be able to handle a fair amount of canning. It also brought me back into the world of gas cooking which I've always preferred.
The final touch was a floor upgrade, durability and functionality was a must. I wanted a floor that would utilize and tie in the colors in the kitchen. The wall color, cabinetry woodwork, and even the new stainless steel stove. The existing floor was probably twice my age, probably could last another sixty years.... but no. After removing the wall, there was a spot of floor exposed without carpet or linoleum. Sure the piece of barn wood I put there may have sufficed, but I guess I've become classy through this process.
The project has been mostly finished for a few weeks now, and already I have had the opportunity to make dinner for some groups of people. To see this space function exactly how I had dreamed has given me a fresh excitement for my home and helped transform my vision for the future. Though this will always be the house that Dan & Lucille built, through time I truly can make it mine.
In the wake of factors that shape a man's life and direction; I deemed it high priority to remodel my kitchen. This was an undertaking I do not take lightly, when it comes to my home there is a slight internal battle between the need to preserve the history and feel of the house while adding the functionality and openness I desired. The main conflict was a simple one: this home was good enough for Grandma and the strong need I had to take a sledge hammer to the kitchen wall.
As a farmer and a gardener I tend to view the kitchen as an extension of the garden. It becomes the destination for the garden's bounty. Whether its simply making daily meals, preserving the harvest or ultimately used for the gathering of friends centered around the shared purpose of food consumption; I wanted this to be a place in my home where these activities could take place and feel natural. The original layout made a man feel isolated as he prepared a meal for friends or brothers. The gathering place was in the living room, obscured by a wall, one could easily hear the fun that was taking place but had to keep stirring dinner. In those countless evenings preparing dinner alone in my kitchen, I began to day dream of a kitchen without a wall. To allow for interaction with the living room; what a break-through that would be.
I never put a timeline on this day dream. I had my vision set, though in my view there are certain decisions that need to be shared, and until then; what grandma had was good enough for me. Yet through life's journey I was given the opportunity to empty the living room, paint the walls and buy new couches... a subtle reboot to the living quarters. Though the fresh paint looked great it wasn't enough of a facelift I wanted. So, even before the fresh paint had even dried, I decided one of the walls had to come down.
There may have not been as much jubilation as the tumbling of the Berlin wall, but the overwhelming sense of freedom and progress rushed over me as I stood back and looked past where my range would be through the old stud wall, into the living room and out the window to my yard. This was excitement I had yet to feel about my home, I could feel it becoming mine. What was just a barren studs holding up my ceiling had already transformed my living space into a new hope.
There needed to be balance to the project, I couldn't go through and update everything and rob this 1950's home from its thrifty beginnings. My main objective was removing the wall and replacing it with a high bar counter top to serve as a peninsula.
I opted to leave the existing cabinetry alone and after removing the dated wallpaper, I'd add a fresh coat of paint. I had read in a food magazine outlining thoughts on the color choices for kitchens, look for inspirations in the kitchen. The spice rack to be exact, the your color choice be influenced by your favorite spice. I, myself fine excuses to add a bit of chili powder into as much as I can. This thought brought me into the reds and orange hues.
Though I arrived to the colors of my living room and kitchen through my rational thought processes, subliminally I believe Lucille may have been guiding my choices, the piece of wall paper I framed complimented the paint on the walls quite nicely.
New light fixtures were a must, for one my main grievance with the kitchen was the fact that I was always cooking in the shade. The solitary light fixture in the center of the kitchen cast my shadow directly across the stove. I needed addidtional light form above. One that would compliment and work with the breakfast bar that will replace the wall.
To keep the orginal cupboards, counters and hardware I chose to have my counter for the bar to be cut out of butcher block. The natural maple finish was a light enough color to compliment the wood features in the kitchen and living room both, yet classic enough to maintain my country home feel.
Replacing my electric stove had to be done. It still worked, but I needed one with a lower profile that would fit under the bar. I couldn't have a range with the standard back splash with the dials on it. I found one the spoke to me, it was simplified and elegant and felt industrial enough for a man's kitchen. A perfect compliment to my garden's kitchen, sure to be able to handle a fair amount of canning. It also brought me back into the world of gas cooking which I've always preferred.
The final touch was a floor upgrade, durability and functionality was a must. I wanted a floor that would utilize and tie in the colors in the kitchen. The wall color, cabinetry woodwork, and even the new stainless steel stove. The existing floor was probably twice my age, probably could last another sixty years.... but no. After removing the wall, there was a spot of floor exposed without carpet or linoleum. Sure the piece of barn wood I put there may have sufficed, but I guess I've become classy through this process.
Subscribe to:
Posts (Atom)